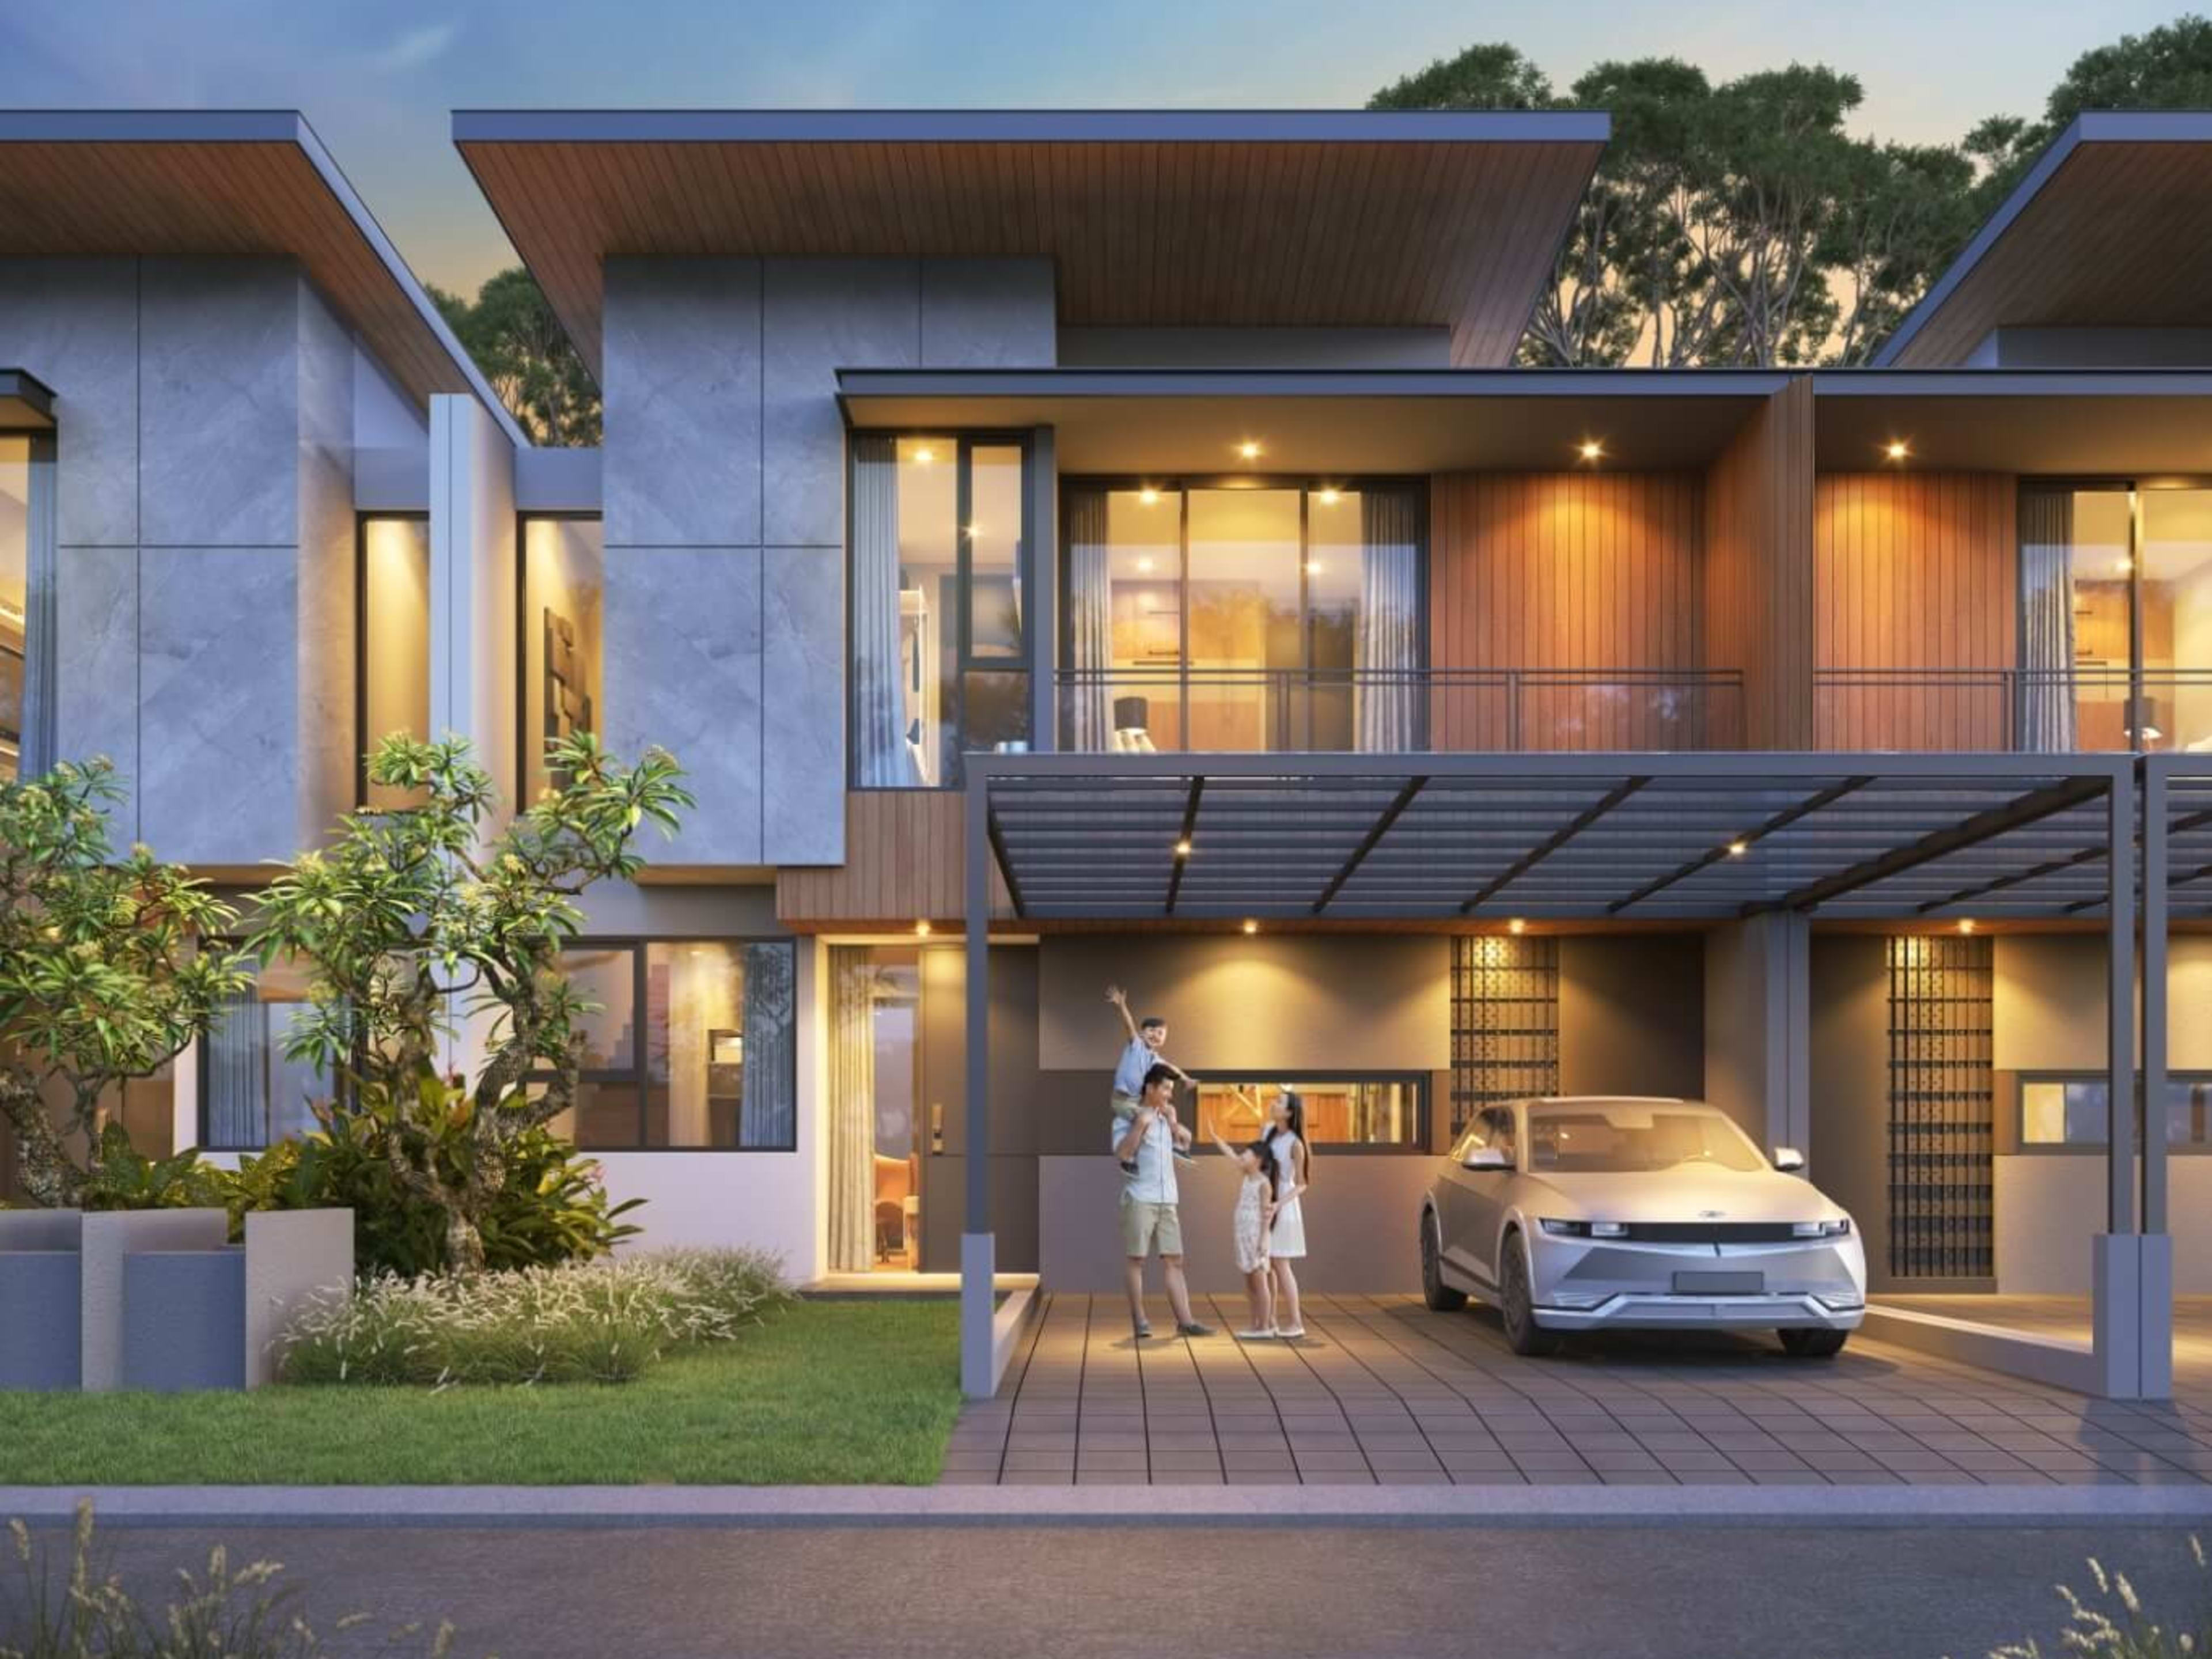
Specifications
| Land Size (LT) | 112 m² |
| Building Size (LB) | 126 m² |
| Bedrooms | 3 |
| Bathrooms | 3 |
| Floors | 2 |
| Carport | 2 |
About This Unit
Citraland Utara Surabaya – Palma Grandia Extension (Aspen Superior Type) is a two-story home featuring 3 bedrooms, 3 bathrooms, a living room, a dining room, a kitchen, a backyard, a terrace, and a carport for two cars. This unit boasts a building area of 126 square meters and a land area of 112 square meters, supported by a 3,500-watt electrical capacity. High-Quality Building Specifications Each home unit in Palma Grandia Extension is constructed using premium materials to ensure long-term durability: - Structure & Walls: Features pile foundations, reinforced concrete construction, and sturdy lightweight brick main walls. - Flooring: Main areas feature export-quality granite tiles—sized 60x60 cm (for 6m and 8m house widths) or 80x80 cm (for 10m house widths). Bathrooms feature export-quality ceramic tiles. - Doors & Windows: The main entrance features a solid engineered door; interior rooms have engineered doors; and window frames and sashes are made of aluminum. - Sanitary Ware: Equipped with premium sanitary fixtures from TOTO (for 6m & 8m wide houses) or KOHLER (for 10m wide houses). - Exterior Features: Each home comes equipped with a canopy featuring a hollow-section frame and a Solar Flat roof covering. - Utilities: Clean water supply via the municipal water utility (PDAM) with an integrated water treatment system. Electrical capacity is 3,500 Watts (for 6m & 8m widths) and 4,400 Watts (for 10m widths).
Community Facilities
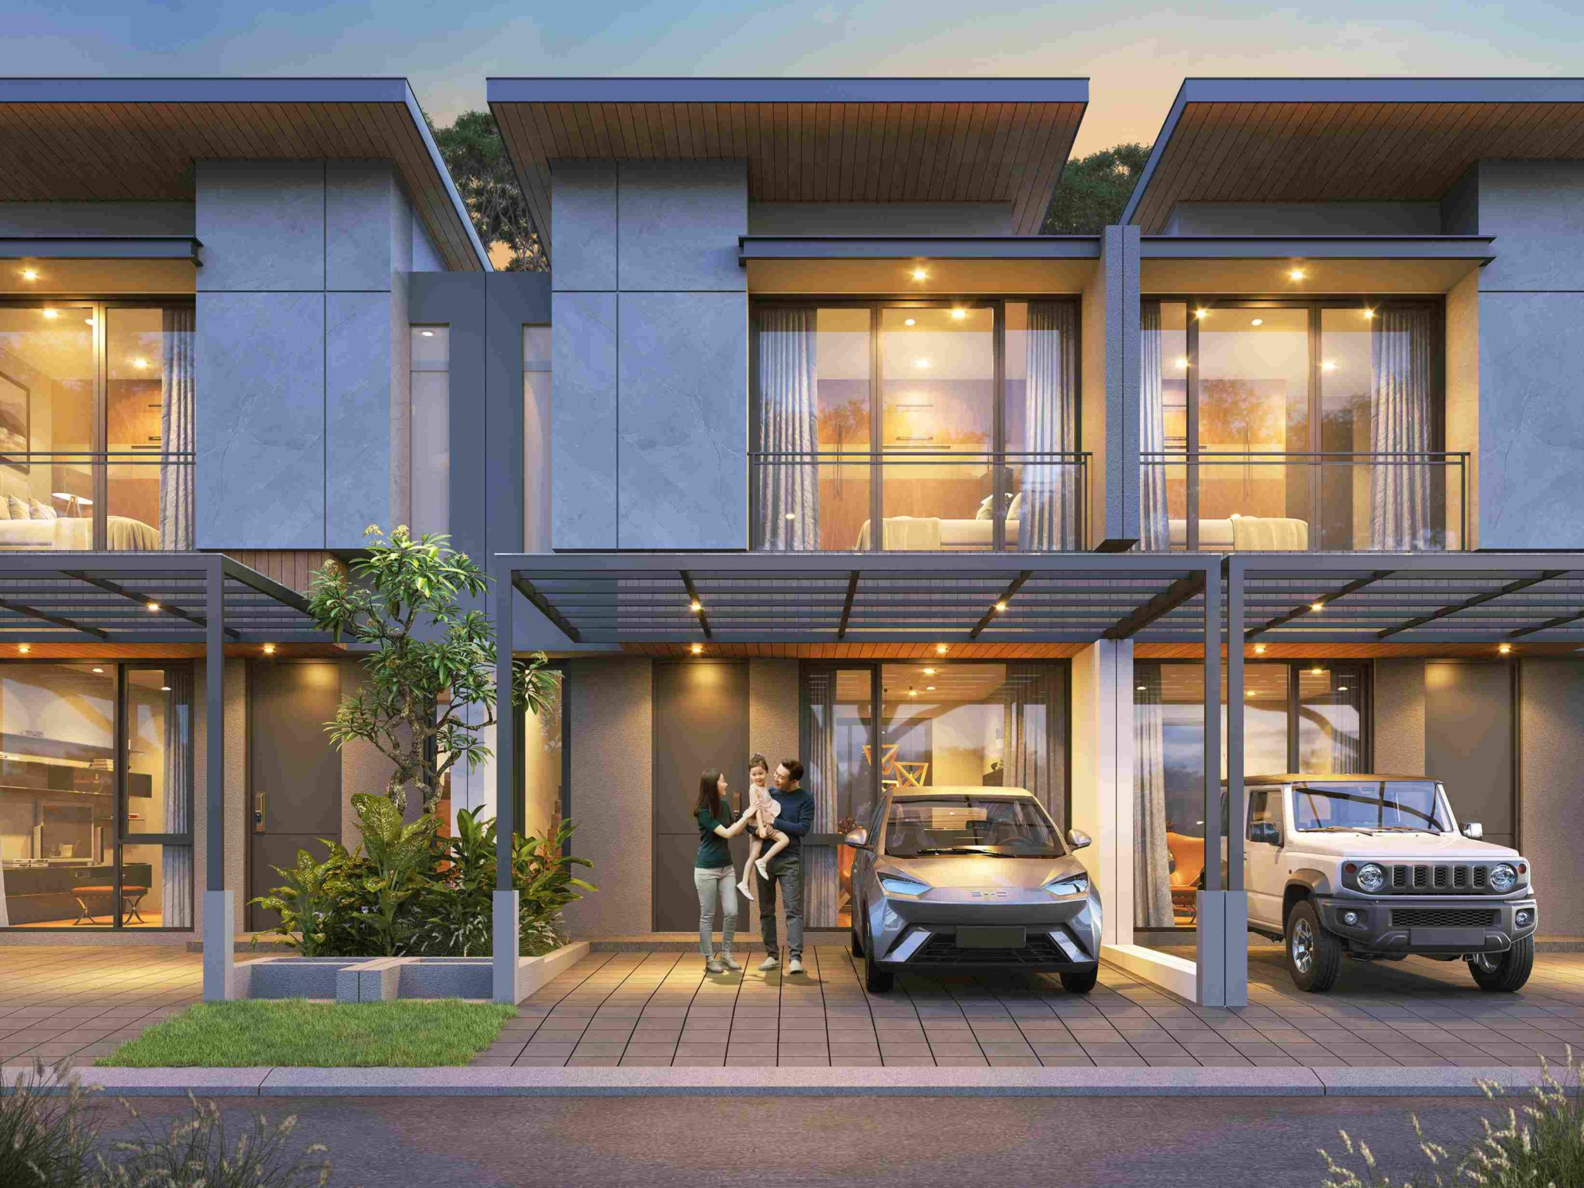
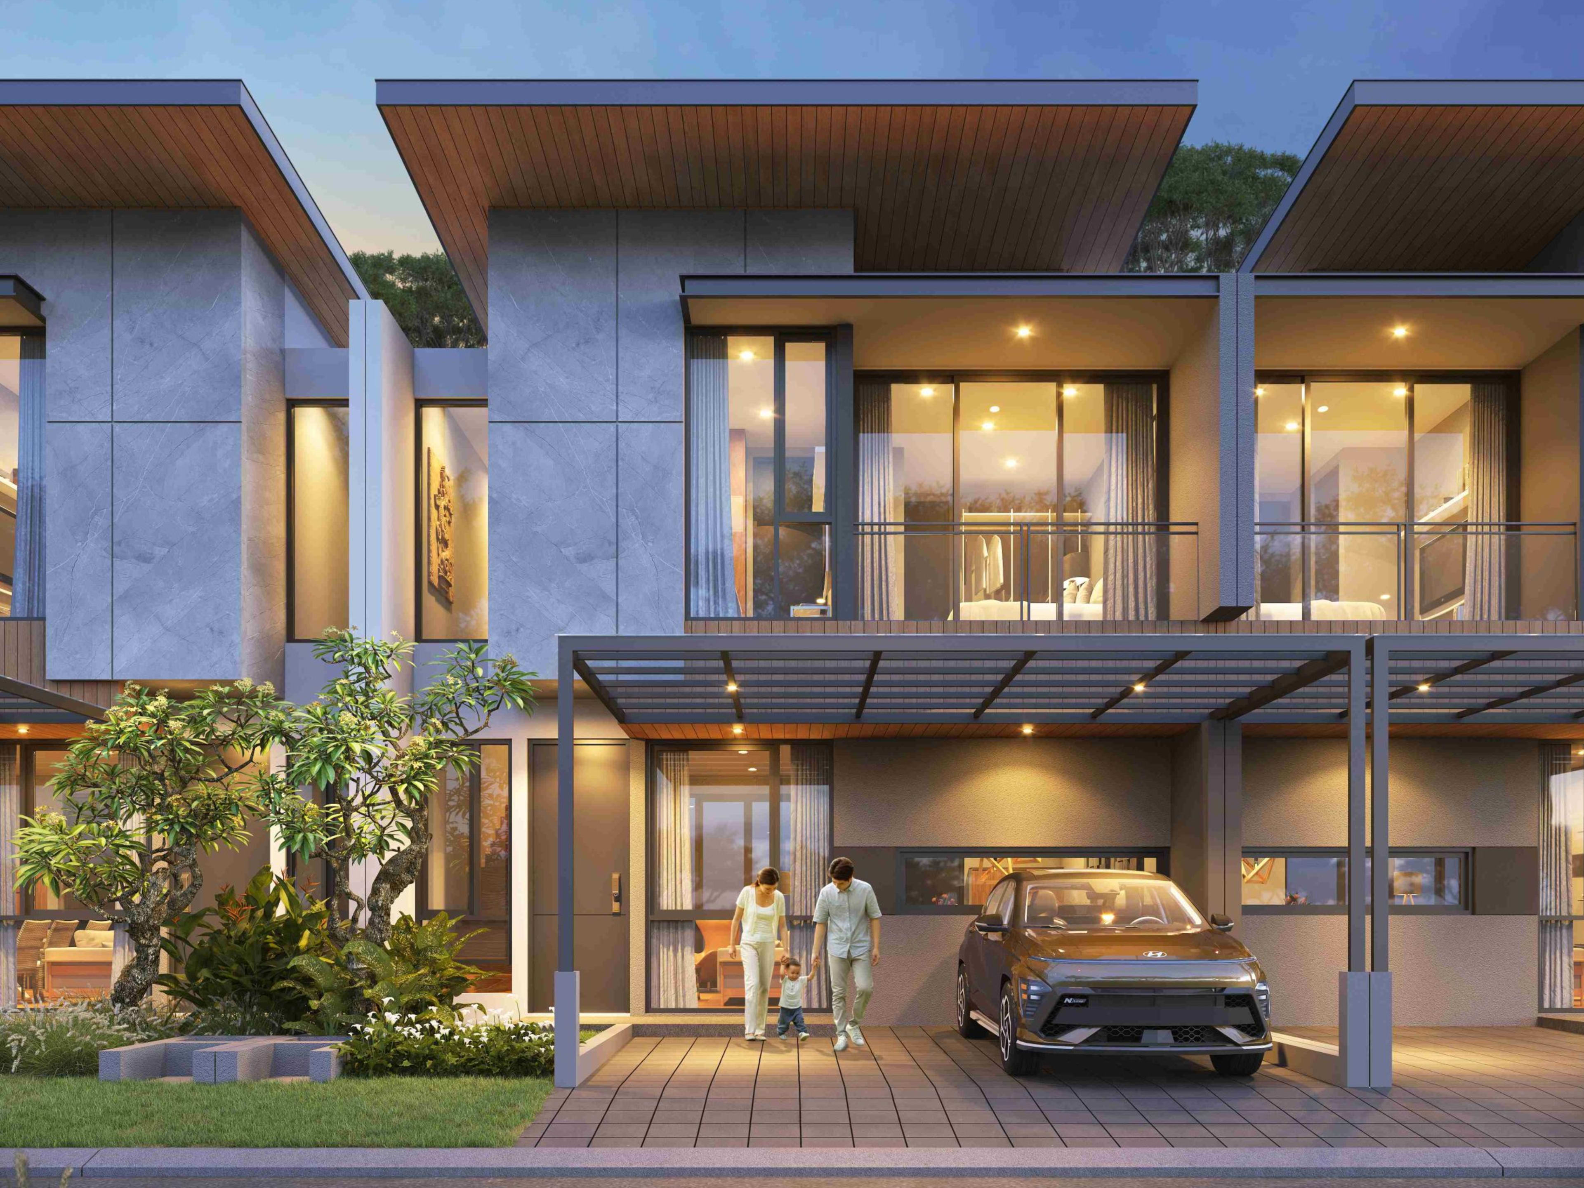
Other Units at Palma Grandia Extension

Our marketing team is ready to help